CALCULATORS

Roof Truss Calculator 

How to Use This Roof Truss Calculator

Using this roof truss calculator is simple:

  1. Enter your building span and roof pitch
  2. Enter your roof length and truss spacing
  3. Review your truss height, rafter length, and truss count


The calculator will automatically size your trusses and estimate how many you’ll need for the full roof length.

For best results, make sure your measurements match how the structure will actually be framed.

You Will Need:

Enter Your Roof Details

*Enter your building span to continue.
*Enter your roof length to see a truss count.
*Enter your roof pitch to continue.

Roof Truss Results

Truss Height (ft)
0 ft
Rafter (Rake) Length (ft)
0 ft
Truss Count
0
Get More Accurate Measurements & Estimates with RoofSnap.

How this Roof Truss Calculator Works

This roof truss calculator turns your span, pitch, roof length, and spacing into truss dimensions and a truss count.

  • Truss height is calculated using half the span and your roof pitch
  • Rafter (rake) length is calculated using the Pythagorean theorem on the half-span and truss height
  • Truss count is calculated by dividing roof length by truss spacing, rounding up, and adding one for the end truss

Common Roof Truss Types

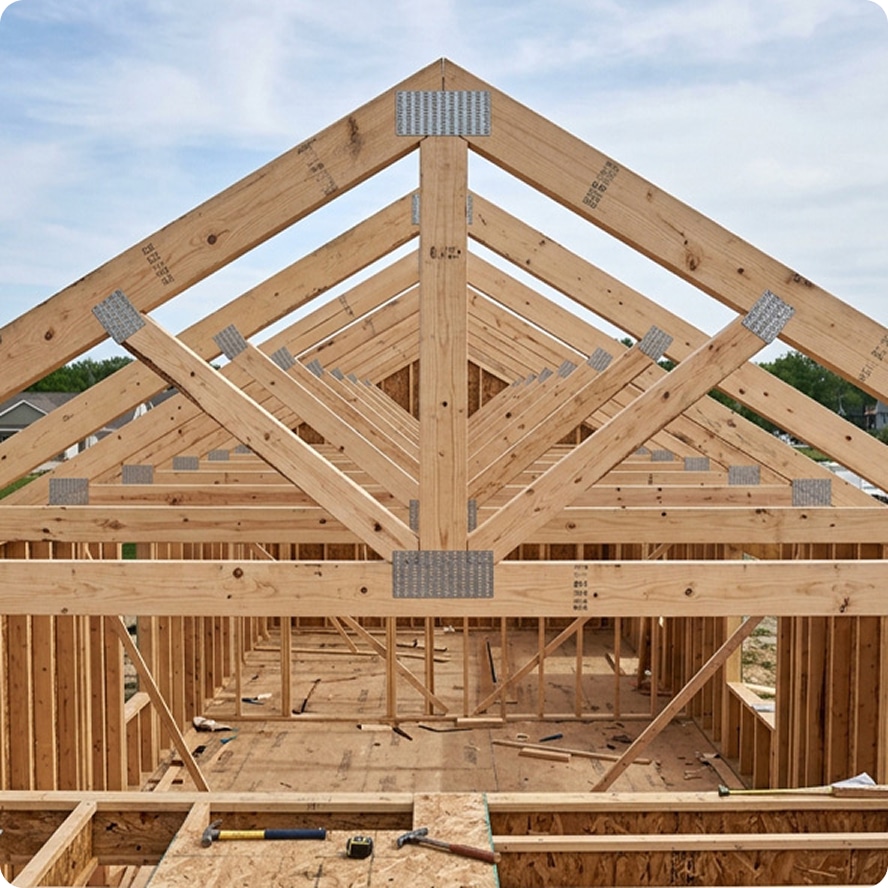
This calculator estimates dimensions for a standard gable truss. Other common truss types include:

King Post Truss

  • Simplest, most affordable design
  • Best for shorter spans


Fink (W) Truss

  • Most common residential truss
  • Efficient across mid-range spans


Attic Truss

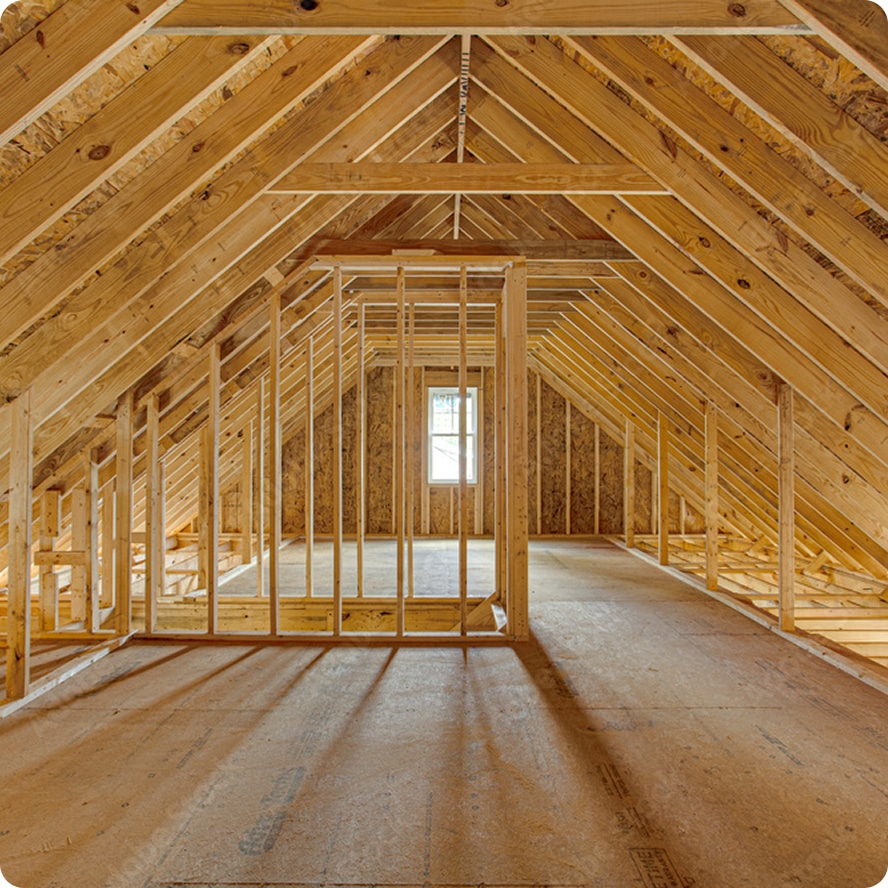
  • Creates usable attic space
  • Best for homes wanting bonus storage or living area

When to Use a Roof Truss Calculator

Use this truss calculator when:

  • Planning a new roof, addition, or outbuilding
  • Estimating truss count and material needs before ordering
  • Comparing truss spacing options for your project


This tool provides a planning estimate, not engineered drawings. Final truss design should be stamped by a licensed truss manufacturer or structural engineer per local code.

Roof Truss Measurements Glossary

Span

The distance between the outer walls that a truss must cover

Truss Height

The vertical distance from the bottom chord to the peak of the truss

On-Center Spacing

The distance between the centers of adjacent trusses, typically 16″, 19.2″, or 24″

Truss Count

The total number of trusses needed to cover the roof length

Rafter (Rake) Length

The sloped length from the peak to the outer edge of a truss

Rafter Length

The distance along the sloped roof surface from eave to ridge, calculated from rise and run

Roof Truss Calculator FAQs

How many roof trusses do I need?

Divide your roof length by your truss spacing, then add one for the end truss. This roof truss calculator does the math for you automatically based on the spacing you enter into the calculator.

What is standard truss spacing?

Trusses are typically spaced 16, 19.2, or 24 inches on-center. Tighter spacing (16″) adds strength and cost; wider spacing (24″) uses fewer trusses but may require thicker sheathing.

How do you calculate truss height?

Multiply half of your building span by your roof pitch (rise per 12 inches of run). The result is the vertical height from the top plate to the peak.

What is the difference between a truss and a rafter?

A truss is a pre-engineered, factory-built triangular frame that includes both the top chords and internal webbing. A rafter is a single structural beam, typically cut and assembled on-site as part of stick framing.

Does roof pitch affect truss height?

Yes. A steeper pitch increases truss height for the same span, which also increases the rafter length and the amount of lumber needed per truss.

How much do roof trusses cost?

Roof truss costs vary by span, pitch, and truss type, but typically range from $75–$400 per truss installed. Use our roof replacement cost calculatorfor a broader project cost estimate.

Can I use this calculator for engineered truss drawings?

No. This calculator provides planning estimates only. Actual truss design, member sizing, and connector plates must be specified by a licensed truss designer or structural engineer per local building code.

Is this roof truss calculator useful for contractors?

Yes. Contractors can use this roof truss calculator for quick planning estimates and material takeoffs. For stamped engineering drawings, work with a certified truss manufacturer.

Get More Accurate Measurements & Estimates with RoofSnap

Before you go, try RoofSnap free.

Measure, estimate, & get paid — all in one tool. No credit card required.